
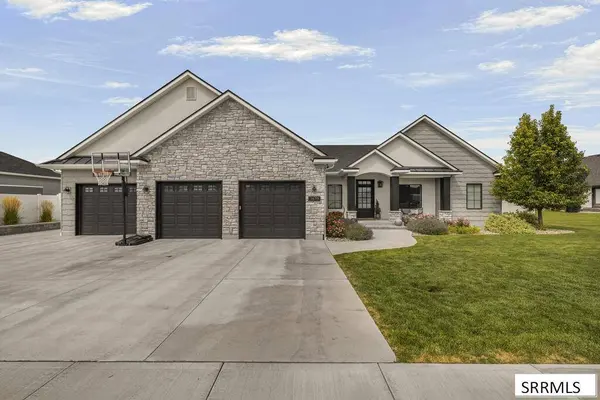
3873 E Pond View Drive
Ammon, ID 83406
- 4 Beds
- 3 Baths Full Baths: 3
- 3,956 SqFt
- 0.34 Lot Size
- 2019 Year Built
VIRTUAL TOUR
GALLERY
PROPERTY DETAIL
Key Details
Property Type Single Family Home
Sub Type Single Family Residence
Listing Status Pending
Purchase Type For Sale
Square Footage 3, 956 sqft
Price per Sqft $189
Subdivision Mountain Bend Estates-Bon
MLS Listing ID 2188720
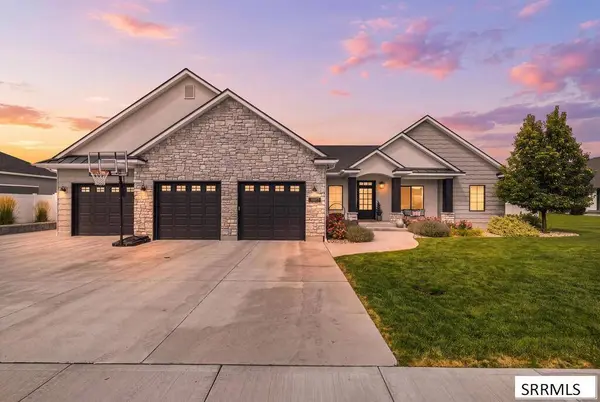
Style Ranch
Bedrooms 4
Full Baths 3
HOA Fees $150/ann
Year Built 2019
Annual Tax Amount $3,657
Tax Year 2025
Lot Size 0.340 Acres
Acres 0.34
Property Sub-Type Single Family Residence
Location
State ID
County Bonneville
Area 3956
Zoning Not Verified
Rooms
Basement Finished, Full
Building
Lot Description Established Lawn, Many Trees, Sprinkler-Auto
Story One
Entry Level One
Foundation Concrete Perimeter
Sewer Public Sewer
Water Public
Interior
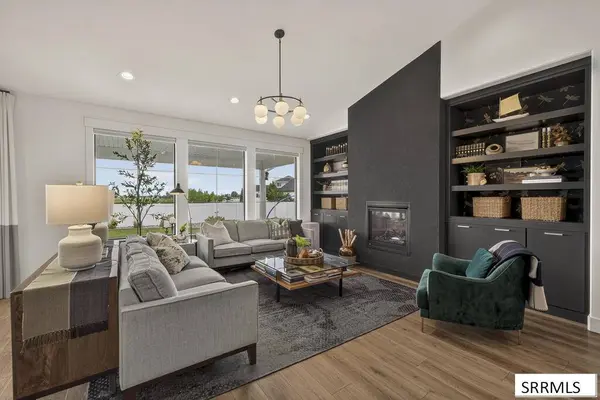
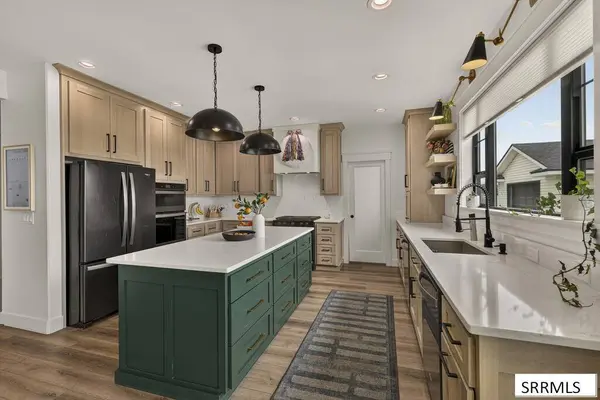
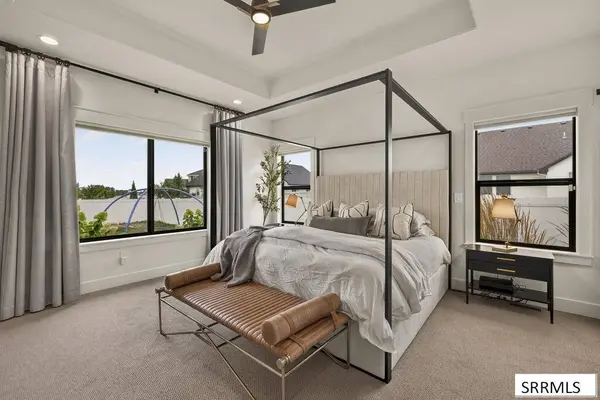
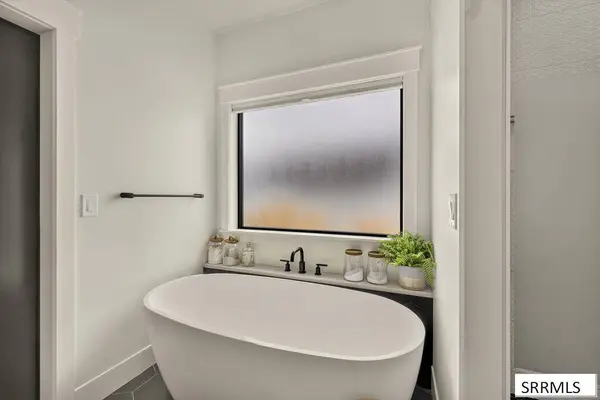
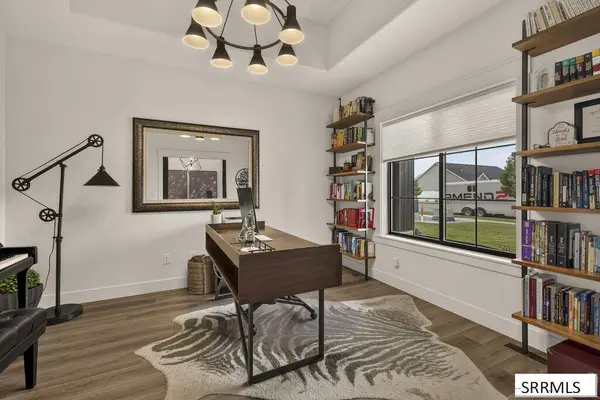
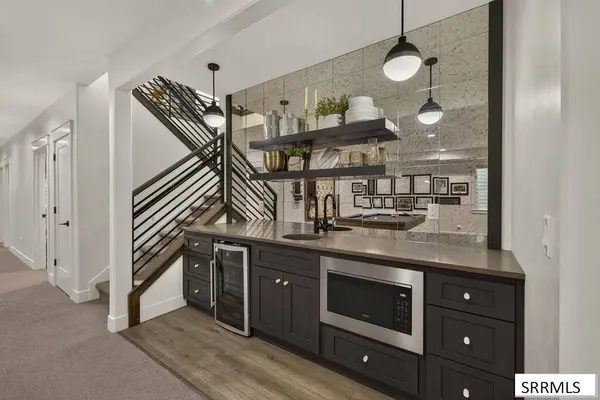
Interior Features Main Floor Family Room, Master Downstairs, Master Bath, Mud Room, Office, Pantry, Storage, Ceiling Fan(s), Garage Door Opener, Vaulted Ceiling(s), Walk-In Closet(s), Wet Bar
Heating Natural Gas, Forced Air
Cooling Central Air
Flooring Luxury Vinyl
Fireplaces Type 2
Inclusions Kitchen Appliances
Fireplace Yes
Appliance Dishwasher, Microwave, Electric Range, Refrigerator
Laundry Main Level
Exterior
Exterior Feature Playground
Parking Features 3 Stalls, Attached, Workshop in Garage, Garage Door Opener, RV Carport, Concrete
Garage Spaces 3.0
Garage Description 3 Stalls, Attached, Workshop in Garage, Garage Door Opener, RV Carport, Concrete
Fence Vinyl, Full
View Y/N No
Roof Type Asphalt Shingle
Porch 1
Garage Yes
Private Pool No
Schools
Elementary Schools Woodland Hills
Middle Schools Sandcreek 93Jh
High Schools Hillcrest 93Hs
Others
Senior Community false
Security Features Security System
Acceptable Financing Cash, Conventional, FHA, VA Loan
Listing Terms Cash, Conventional, FHA, VA Loan
Special Listing Condition Standard
Virtual Tour https://www.zillow.com/view-imx/6e2ef9bf-c0e9-4ae0-9c06-06cf77e3e8ef?setAttribution=mls&wl=true&initialViewType=pano&utm_source=dashboard
SIMILAR HOMES FOR SALE
Check for similar Single Family Homes at price around $750,000 in Ammon,ID

Active
$579,500
674 Katie Court, Ammon, ID 83406
Listed by Keller Williams Realty East Idaho6 Beds 4 Baths 3,478 SqFt
Pending
$385,000
1895 Bittern Drive, Ammon, ID 83406
Listed by ROI Brokers SE Idaho LLC6 Beds 3 Baths 2,500 SqFt
Active
$620,000
6540 Crown Crescent, Ammon, ID 83406
Listed by Silvercreek Realty Group3 Beds 2 Baths 3,482 SqFt