
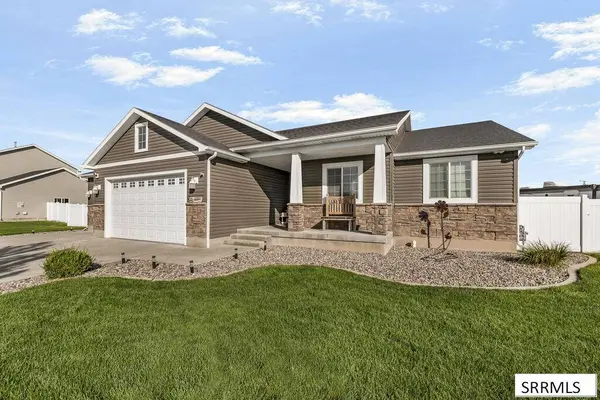
3786 N Flint Avenue
Idaho Falls, ID 83401
- 5 Beds
- 3 Baths Full Baths: 3
- 2,958 SqFt
- 0.32 Lot Size
- 2014 Year Built
VIRTUAL TOUR
GALLERY
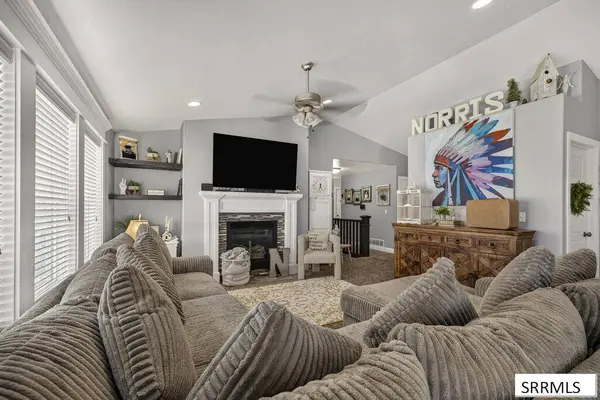
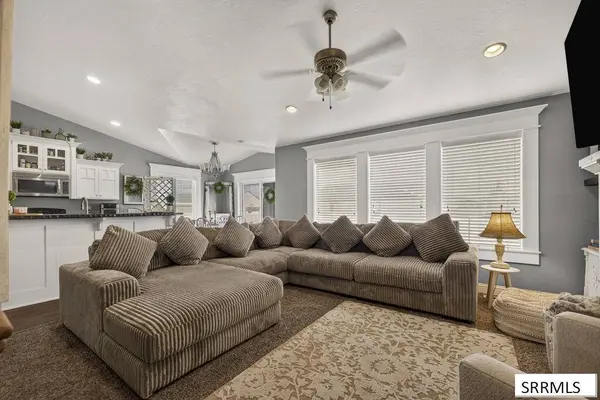
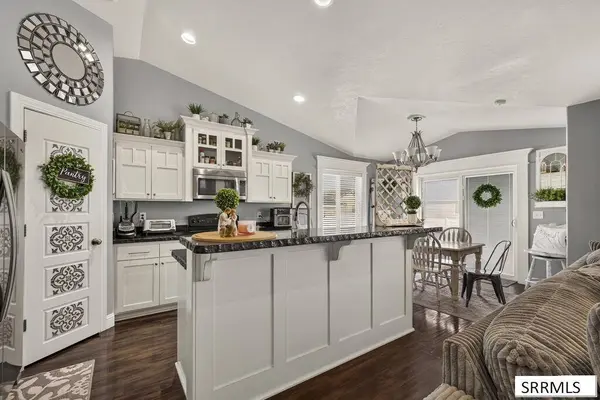
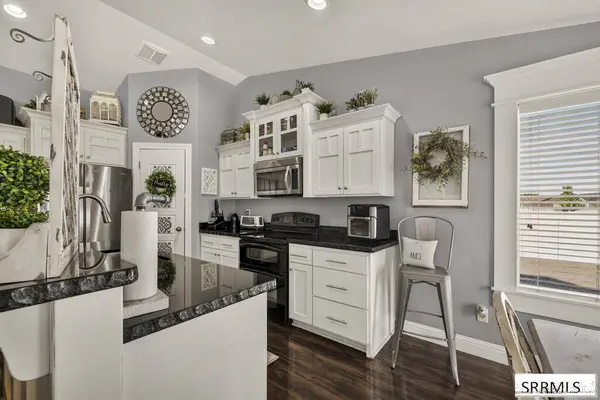
PROPERTY DETAIL
Key Details
Property Type Single Family Home
Sub Type Single Family Residence
Listing Status Active
Purchase Type For Sale
Square Footage 2, 958 sqft
Price per Sqft $168
Subdivision Red Rock Estates-Bon
MLS Listing ID 2188605
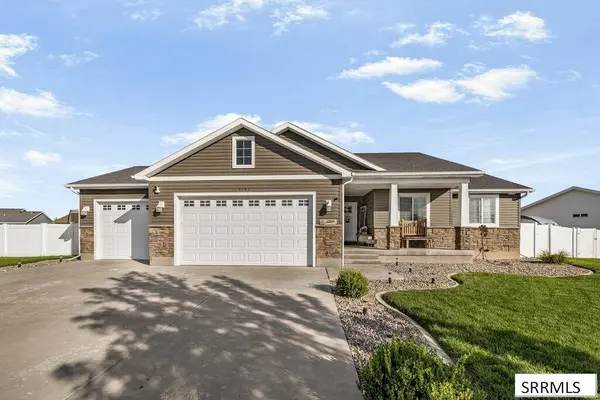
Style Ranch
Bedrooms 5
Full Baths 3
HOA Fees $50/ann
Year Built 2014
Annual Tax Amount $1,887
Tax Year 2025
Lot Size 0.320 Acres
Acres 0.32
Property Sub-Type Single Family Residence
Location
State ID
County Bonneville
Area 2958
Zoning Not Verified
Rooms
Basement Finished, Full
Building
Story One
Entry Level One
Foundation Concrete Perimeter
Sewer Public Sewer
Water Public
Interior
Interior Features Pantry
Heating Natural Gas, Forced Air
Cooling Central Air
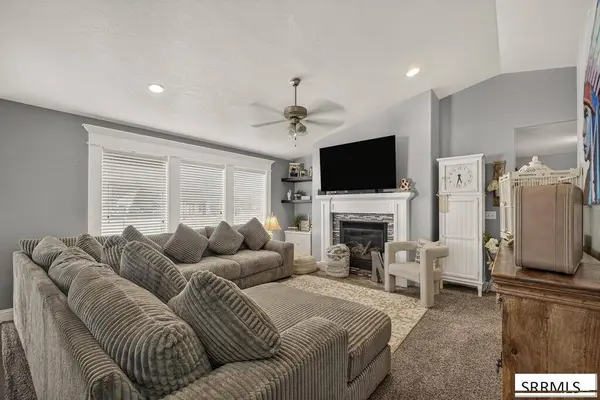
Flooring Luxury Vinyl
Fireplaces Type 1, Gas
Inclusions Kitchen Appliances
Fireplace Yes
Appliance Dishwasher, Microwave, Electric Range, Refrigerator
Laundry Main Level
Exterior
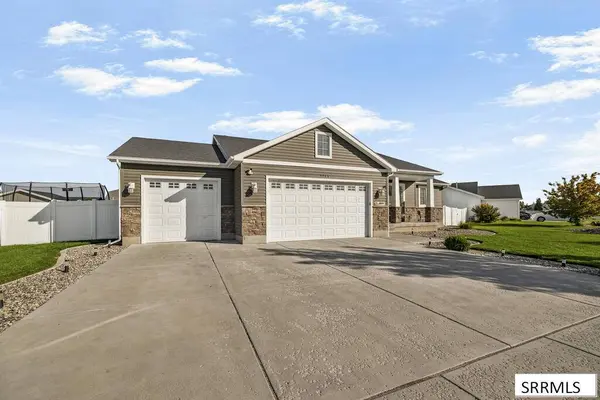
Parking Features 3 Stalls, Attached
Garage Spaces 3.0
Garage Description 3 Stalls, Attached
View Y/N No
Roof Type Asphalt Shingle
Garage Yes
Private Pool No
Schools
Elementary Schools Discovery Elementary Dist 93
Middle Schools Rocky Mountain 93Jh
High Schools Bonneville 93Hs
Others
Senior Community false
Acceptable Financing Cash, Conventional, 1031 Exchange, FHA, RD, VA Loan
Listing Terms Cash, Conventional, 1031 Exchange, FHA, RD, VA Loan
Special Listing Condition Standard
Virtual Tour https://www.zillow.com/view-imx/147c5197-b6fa-4279-986a-63e7a35797cc?setAttribution=mls&wl=true&initialViewType=pano&utm_source=dashboard
SIMILAR HOMES FOR SALE
Check for similar Single Family Homes at price around $499,000 in Idaho Falls,ID

Active
$549,900
2927 N Grant Avenue, Idaho Falls, ID 83401
Listed by Kartchner Homes Inc5 Beds 3 Baths 2,962 SqFt
Active
$419,900
4209 N Catalina Avenue, Idaho Falls, ID 83401
Listed by eXp Realty LLC3 Beds 2 Baths 2,736 SqFt
Pending
$375,000
11260 N 15th E, Idaho Falls, ID 83401
Listed by Keller Williams Realty East Idaho5 Beds 2 Baths 3,054 SqFt